


Save
Ask
Tour
Hide
Share
$800,000
New Listing

1348 Creekford Circle
Sugar Land, TX 77478

Single Family Residence|Coming Soon
5
Beds
5
Total Baths
4
Full Baths
1
Partial Bath
4,565
SqFt
$175
/SqFt
1999
Built
Subdivision:
Sugar Creek
County:
Fort Bend
Call Now: (281) 245-7492
Is this the listing for you? We can help make it yours.
(281) 245-7492
1348 Creekford Circle1348 Creekford Circle1348 Creekford Circle
Save
Ask
Tour
Hide
Share

Mortgage Calculator

Monthly Payment (Est.)

Enter an interest rate to see your estimated monthly payment.
Calculator powered by Showcase IDX, a Constellation1 Company. Copyright ©2026 Information is deemed reliable but not guaranteed.

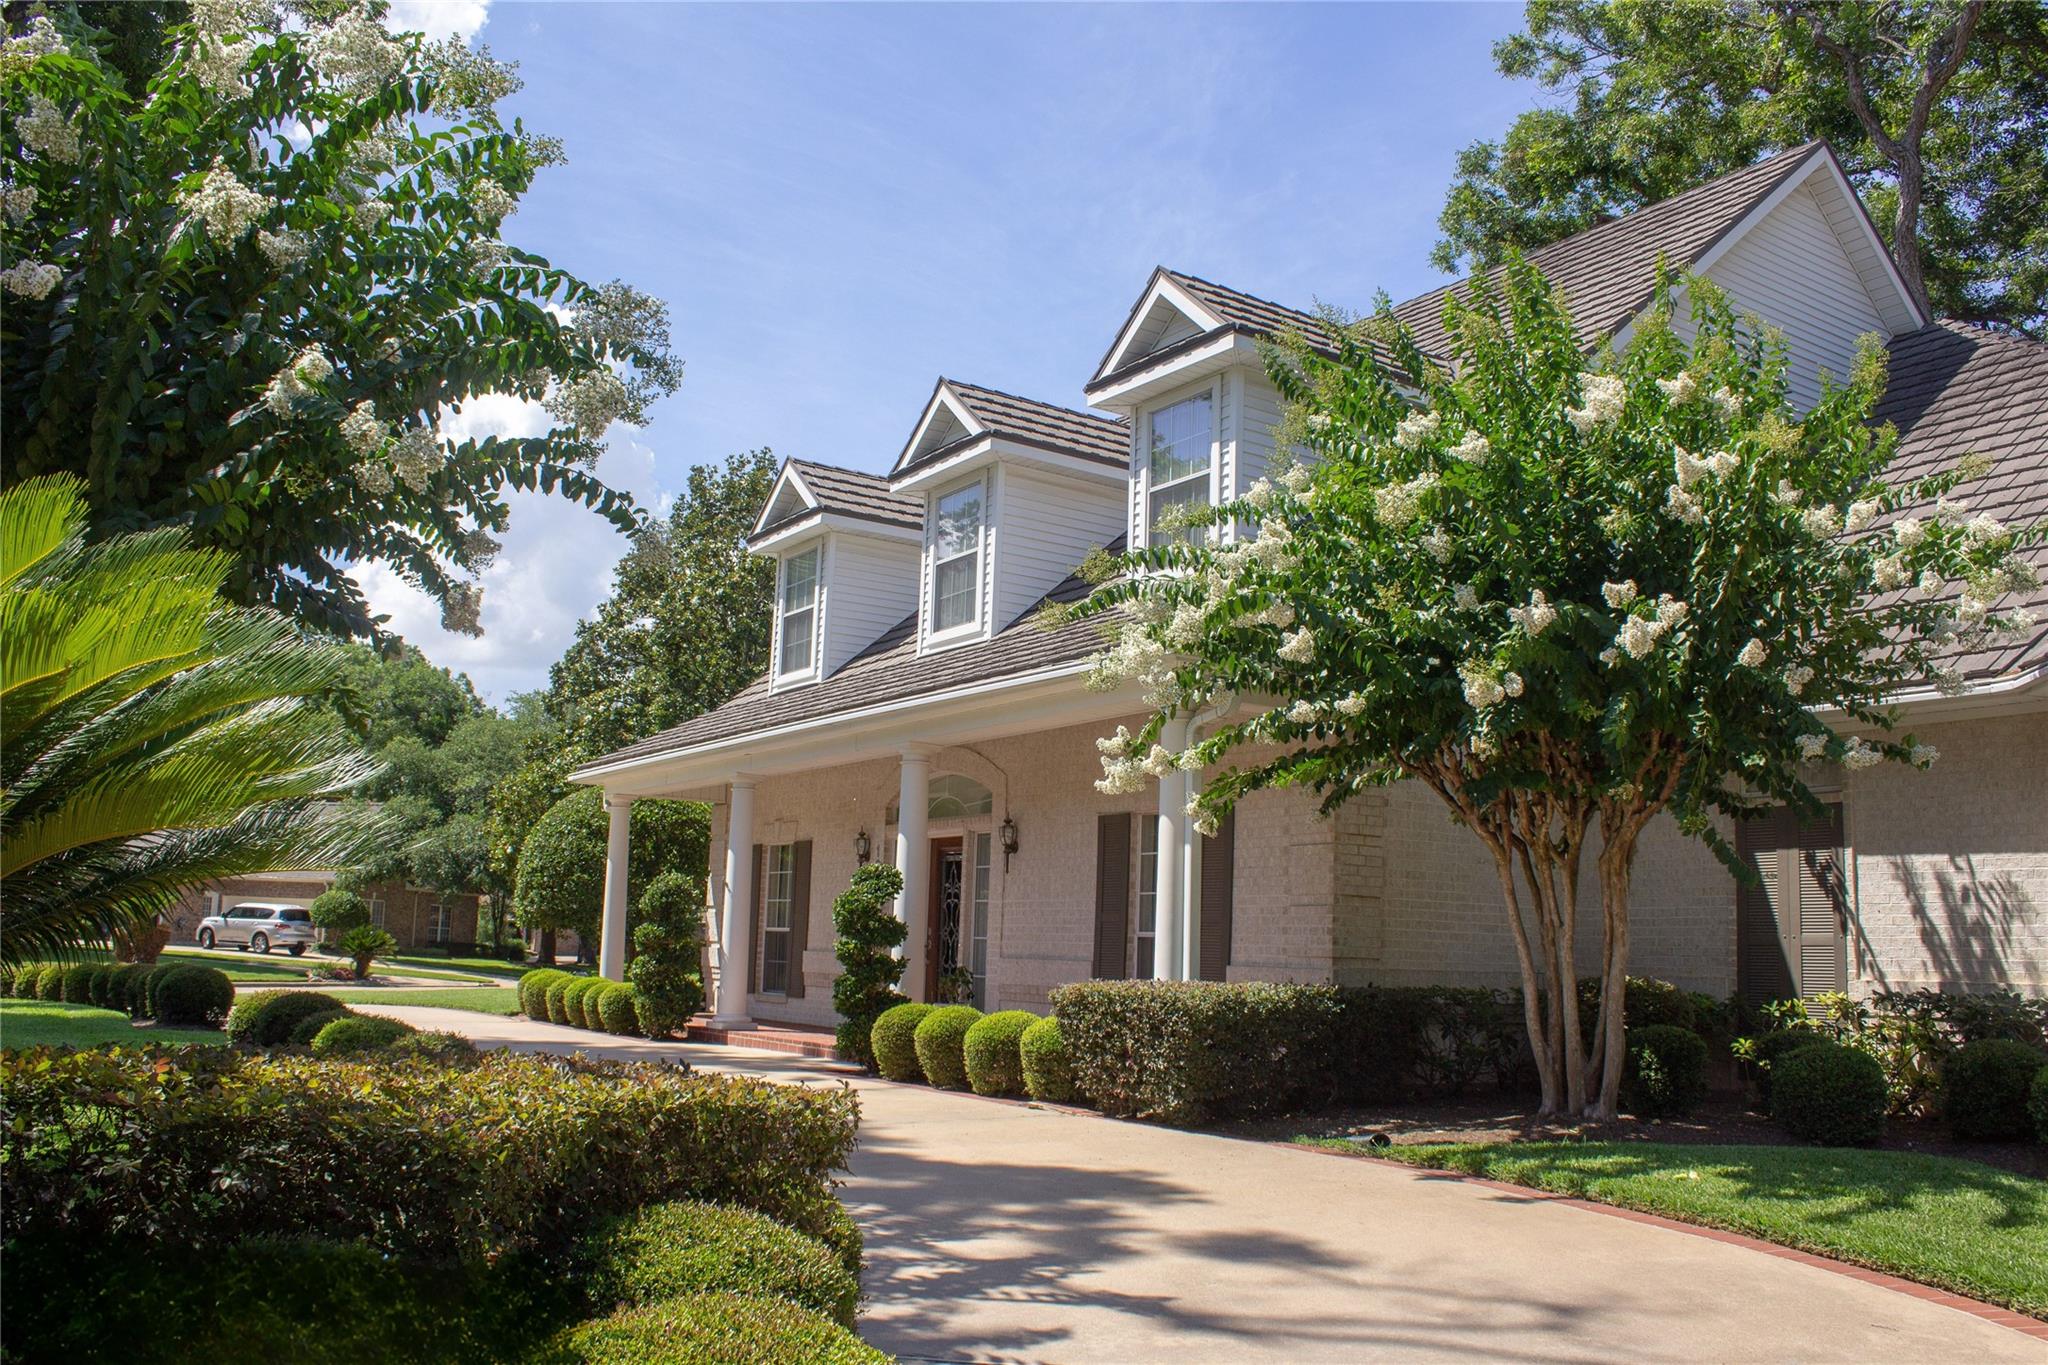
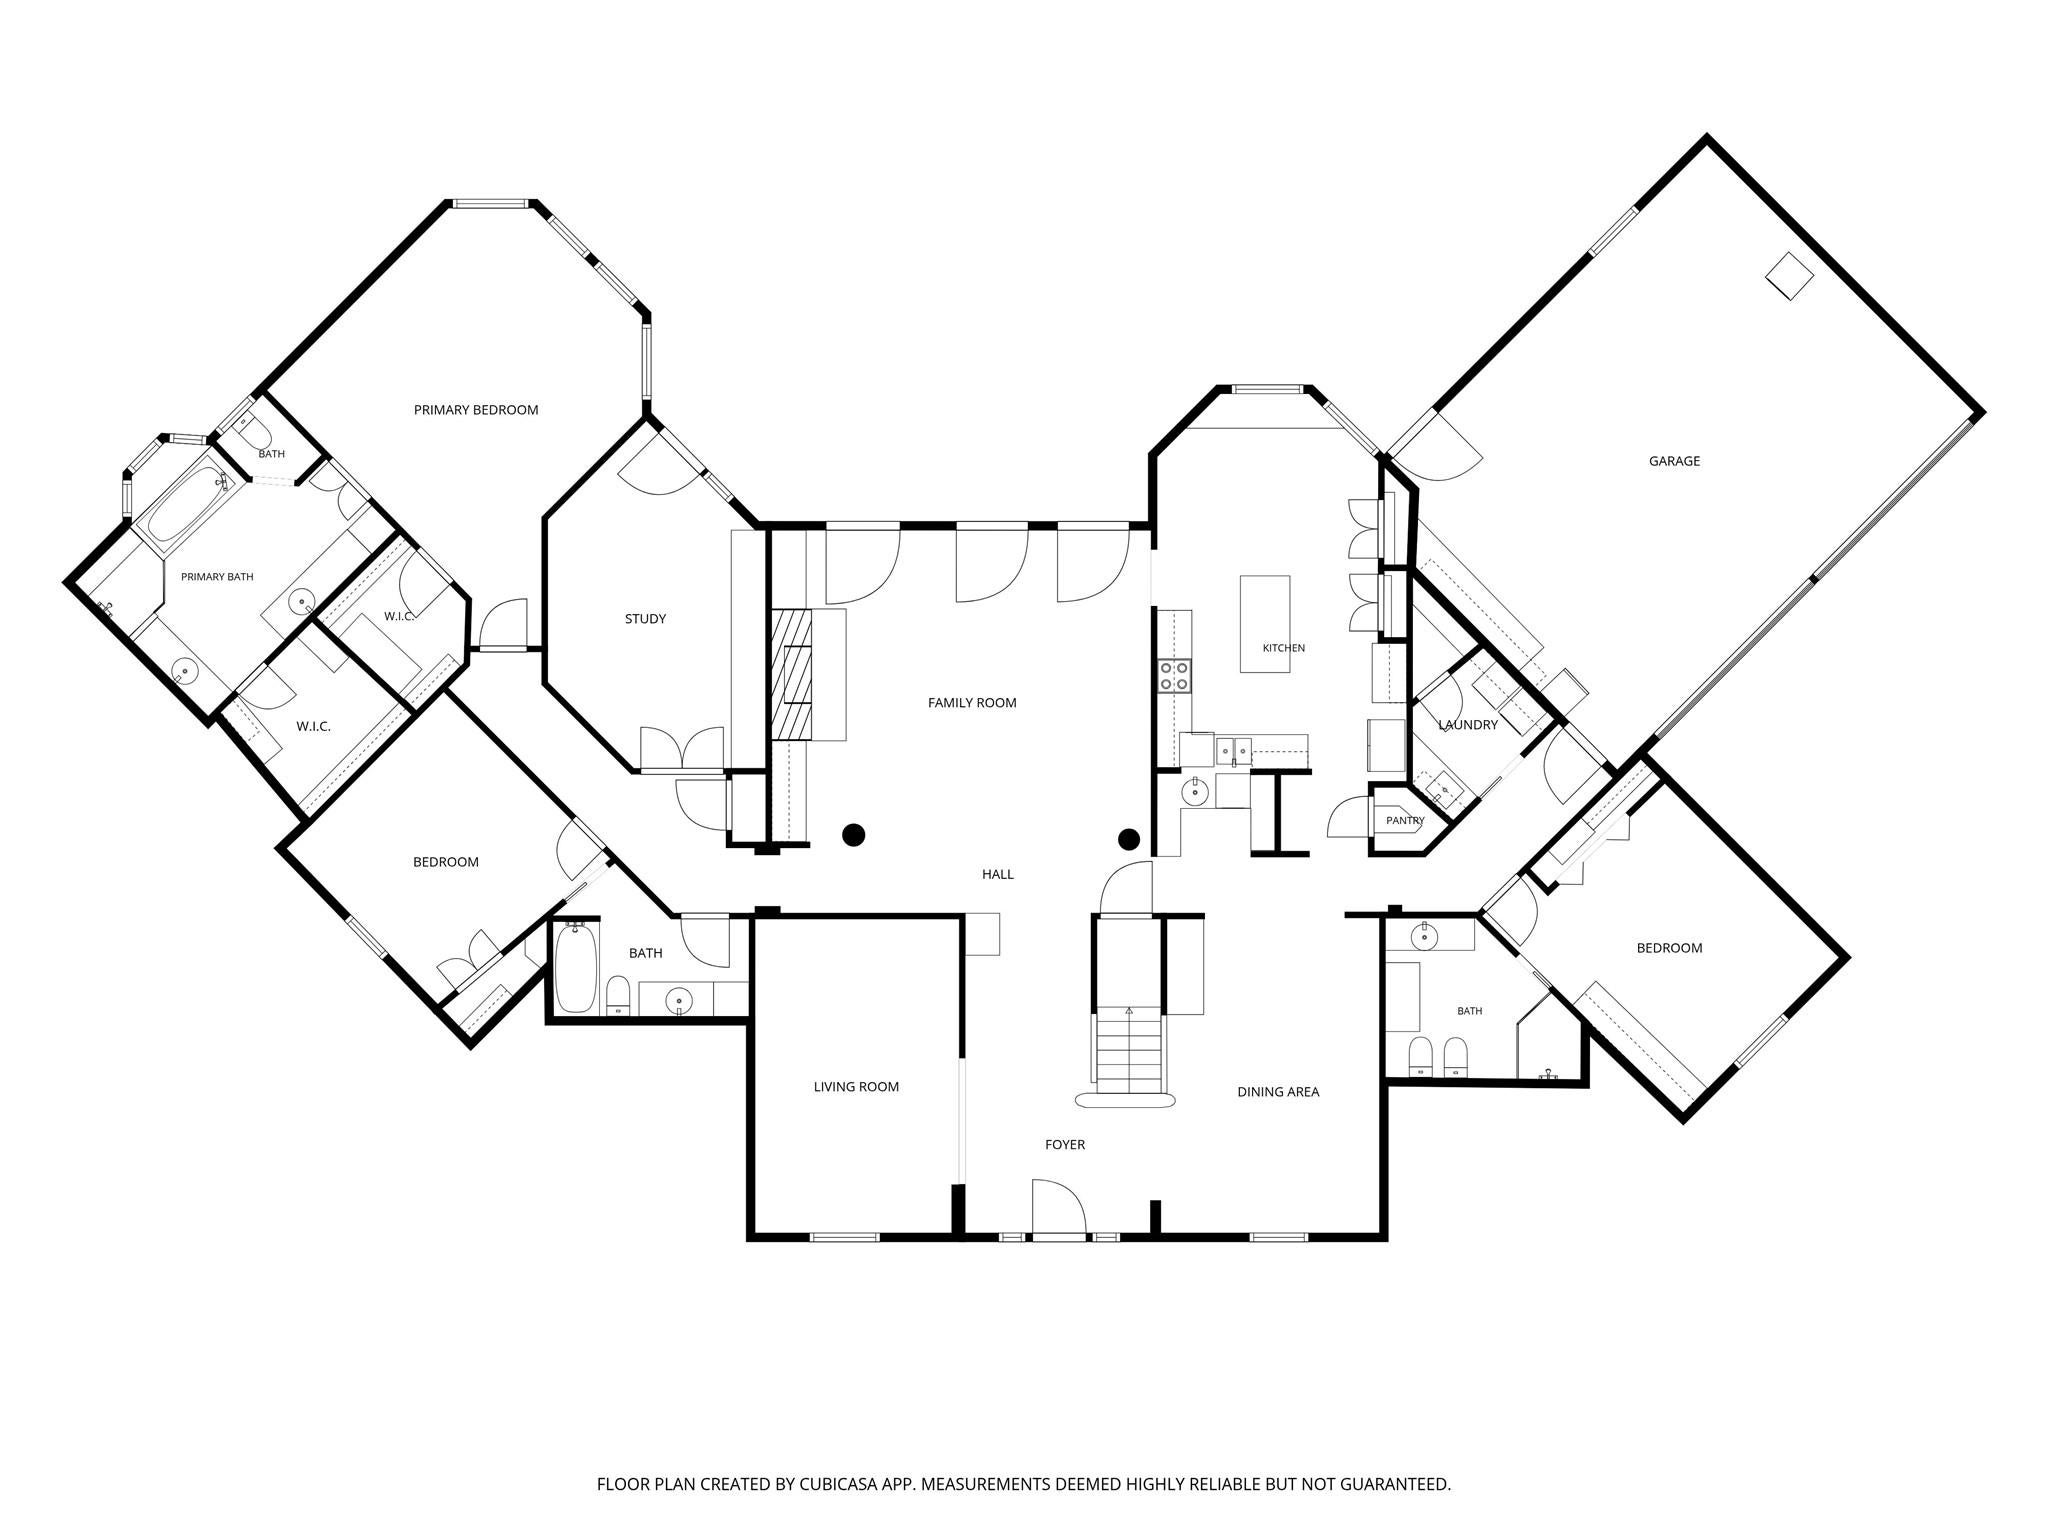
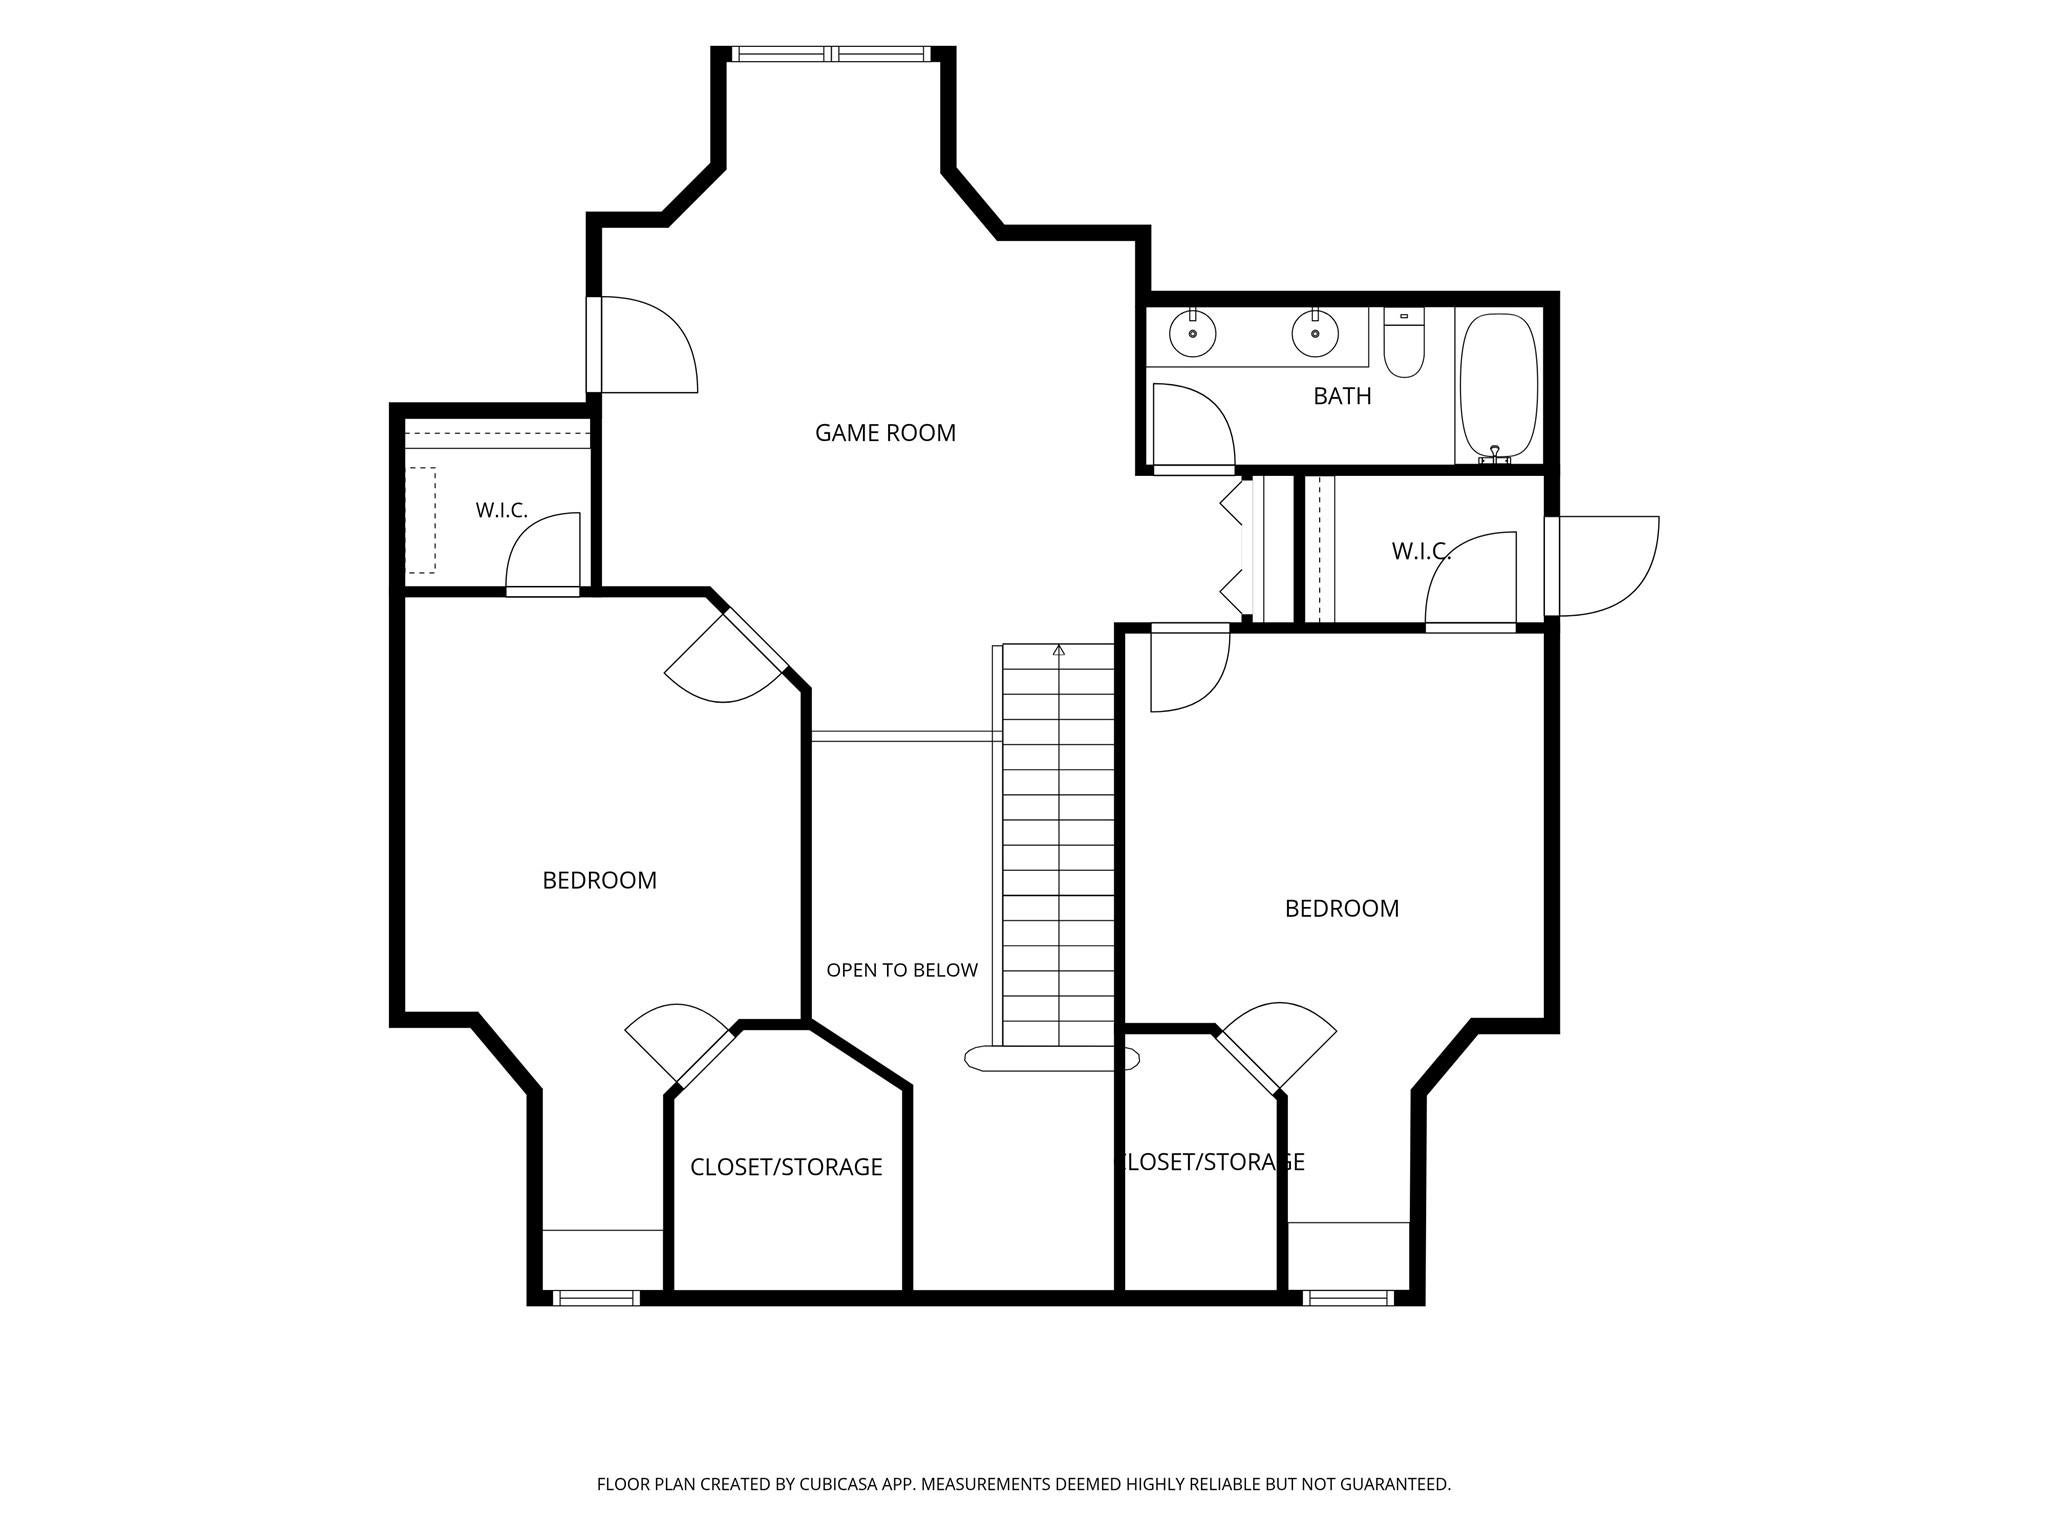
Located in one of Sugar Land’s original luxury neighborhoods, this spacious Sugar Creek home at 1348 Creekford Circle offers an expansive first-floor footprint on 1.5 lots totaling approx. 18,312 sq ft! Classic Southern charm welcomes you with a circle drive & gracious front porch that sets the stage for a home filled w/space, character & flexibility including 5 bedrms, 4 baths, study & dining room, both w/built-ins, a spacious living rm & family rm w/built-ins & French doors opening to the expansive covered back porch. Kitchen has a built-in GE refrigerator, desk,walk-in pantry & two additional closets w/drawers & display shelving. A large primary suite offers backyard access, 2 walk-in closets & a spacious bath. Two additional downstairs bedrooms have direct bathroom access. Other highlights include a recent roof, 3-car side-entry garage, 8-foot doors, & a 2nd floor featuring 2 bedrooms, a gameroom & a bathroom. Don’t miss this exceptional opportunity to make this home your own!

Save
Ask
Tour
Hide
Share
Listing Snapshot
Price 
$800,000
Days On Site 
0 Days
Bedrooms 
5
Inside Area (SqFt) 
4,565 sqft
Total Baths 
5
Full Baths 
4
Partial Baths 
1
Lot Size 
0.4204 Acres
Year Built 
1999
MLS Number 
43545418
Status 
Coming Soon
Property Tax 
$16,051
HOA/Condo/Coop Fees 
$56.25 monthly
Sq Ft Source 
N/A
Friends & Family
Recent Activity
6 hours agoListing updated with changes from the MLS
6 hours agoListing first seen on site
General Features
Acres 
0.4204
Attached Garage 
Yes
Disclosures 
Seller's Disclosure
Foundation 
Slab
Garage 
Yes
Garage Spaces 
3
Parking 
AttachedGarage Door OpenerCircular Driveway
Parking Spaces 
3
Property Sub Type 
Single Family Residence
Sewer 
Public Sewer
SqFt Total 
4565
Style 
Traditional
Water Source 
Public
Interior Features
Appliances 
DisposalElectric RangeDishwasherDryerRefrigeratorWasher
Cooling 
Electric
Fireplace 
Yes
Fireplaces 
1
Flooring 
CarpetTile
Heating 
Natural Gas
Interior 
High CeilingsWet BarWalk-In Closet(s)Entrance FoyerMaster DownstairsPantryDouble Vanity
Laundry Features 
Washer Hookup
Bedroom 
Dimensions - 16X12Level - FirstArea - 192
Dining Room 
Dimensions - 18X11Level - FirstArea - 198
Entry 
Dimensions - 18X11Level - FirstArea - 198
Family Room 
Dimensions - 21X18Level - FirstArea - 378
Game Room 
Dimensions - 21X20Level - SecondArea - 420
Home Office/Study 
Dimensions - 19X12Level - FirstArea - 228
Living Room 
Dimensions - 17X11Level - FirstArea - 187
Master Bedroom 
Dimensions - 21X18Level - FirstArea - 378
Save
Ask
Tour
Hide
Share
Exterior Features
Construction Details 
Brick
Fencing 
Back Yard
Lot Features 
Corner LotNear Golf Course
Patio And Porch 
CoveredPorch
Roof 
Other
Community Features
Association Fee 
$675.0
Association Fee Frequency 
Annually
Community Features 
Curbs
MLS Area 
29
School District 
19 - Fort Bend
Financing Terms Available 
CashConventionalVA Loan
Roads 
Concrete
Schools
School District
19 - Fort Bend
Elementary School
Highlands Elementary School (Fort Bend)
Middle School
Dulles Middle School
High School
Dulles High School
Listing courtesy of Prime Properties [email protected]

IDX information is provided exclusively for consumers’ personal, non-commercial use. It may not be used for any purpose other than to identify prospective properties consumers may be interested in purchasing. This data is deemed reliable but is not guaranteed accurate by the MLS.

Data provided by HAR.com © 2026. All information provided should be independently verified.

Neighborhood & Commute
Source: Walkscore
Disclosure: Community information and market data powered by Constellation Data Labs. Information is deemed reliable but not guaranteed.
Save
Ask
Tour
Hide
Share